Caressa La Bella Casa’s Quarterly Newsletter͏‌ ͏‌ ͏‌ ͏‌ ͏‌ ͏‌ ͏‌ ͏‌ ͏‌ ͏‌ ͏‌ ͏‌ ͏‌ ͏‌ ͏‌ ͏‌ ͏‌ ͏‌ ͏‌ ͏‌ ͏‌ ͏‌ ͏‌ ͏‌ ͏‌ ͏‌ ͏‌ ͏‌ ͏‌ ͏‌ ͏‌ ͏‌ ͏‌ ͏‌ ͏‌ ͏‌ ͏‌ ͏‌ ͏‌ ͏‌ ͏‌ ͏‌ ͏‌ ͏‌ ͏‌ ͏‌ ͏‌ ͏‌ ͏‌ ͏‌ ͏‌ ͏‌ ͏‌ ͏‌ ͏‌ ͏‌ ͏‌ ͏‌ ͏‌ ͏‌ ͏‌ ͏‌ ͏‌ ͏‌ ͏‌ ͏‌ ͏‌ ͏‌ ͏‌ ͏‌ ͏‌ ͏‌ ͏‌ ͏‌ ͏‌ ͏‌ ͏‌ ͏‌ ͏‌ ͏‌ ͏‌ ͏‌ ͏‌ ͏‌ ͏‌ ͏‌ ͏‌ ͏‌ ͏‌ ͏‌ ͏‌ ͏‌ ͏‌ ͏‌ ͏‌ ͏‌ ͏‌ ͏‌ ͏‌ ͏‌ ͏‌ ͏‌ ͏‌ ͏‌ ͏‌ ͏‌ ͏‌ ͏‌ ͏‌ ͏‌ ͏‌ ͏‌ ͏‌ ͏‌ ͏‌ ͏‌ ͏‌ ͏‌ ͏‌ ͏‌ ͏‌ ͏‌ ͏‌ ͏‌ ͏‌ ͏‌ ͏‌ ͏‌ ͏‌ ͏‌ ͏‌ ͏‌ ͏‌ ͏‌ ͏‌ ͏‌ ͏‌ ͏‌ ͏‌ ͏‌ ͏‌ ͏‌ ͏‌ ͏‌ ͏‌ ͏‌ ͏‌ ͏‌ ͏‌ ͏‌ ͏‌ ͏‌ ͏‌ ͏‌ ͏‌ ͏‌ ͏‌ ͏‌ ͏‌ ͏‌ ͏‌ ͏‌ ͏‌ ͏‌ ͏‌ ͏‌ ͏‌ ͏‌ ͏‌ ͏‌ ͏‌ ͏‌ ͏‌ ͏‌ ͏‌ ͏‌ ͏‌ ͏‌ ͏‌ ͏‌ ͏‌ ͏‌ ͏‌ ͏‌ ͏‌ ͏‌ ͏‌ ͏‌ ͏‌ ͏‌ ͏‌ ͏‌ ͏‌ ͏‌ ͏‌ ͏‌ ͏‌ ͏‌ ͏‌ ͏‌ ͏‌ ͏‌ ͏‌ ͏‌ ͏‌ ͏‌ ͏‌ ͏‌ ͏‌ ͏‌ ͏‌ ͏‌ ͏‌ ͏‌ ͏‌ ͏‌ ͏‌ ͏‌ ͏‌ ͏‌ ͏‌ ͏‌ ͏‌ ͏‌ ͏‌ ͏‌ ͏‌ ͏‌ ͏‌ ͏‌ ͏‌ ͏‌ ͏‌ ͏‌ ͏‌ ͏‌ ͏‌ ͏‌ ͏‌ ͏‌ ͏‌ ͏‌ ͏‌ ͏‌ ͏‌ ͏‌ ͏‌ ͏‌ ͏‌ ͏‌ ͏‌ ͏‌ ͏‌ ͏‌ ͏‌ 
La Bella Casa Interior Designs

SUMMER Newsletter, 2023

It’s hard to believe that we are entering August .. this summer is flying by! I wanted to get the newsletter done before it’s over. This newsletter showcases the second floor of the home featured in Doylestown Town and Country’s Spring/Summer edition. My client’s 1854 Farmhouse second floor required work (as you can imagine) to meet their vision. Read on to see how we transformed the outdated elements of this 1854 farmhouse with modern convenience and timeless elements….SHARE WITH OTHERS!

Doylestown Town and Country’s Spring/Summer 2023 Edition, “Designing Interior Flow” features my latest client project.

After completing the first floor aesthetic upgrades my wonderful clients asked for assistance with their second floor. The rooms, albeit there were many, were either too small, served no function or were not updated to modern convenience. We enlisted Bauer Construction, once again, to help with the renovation. For this newsletter we will focus on two of the farmhouses’ second floor bathrooms. The goal for one was to create a true master suite and the second…well you can read about that below…


This full bath is used primarily by my clients’ teenage daughter. The bathroom had a VERY tight 34”L x 30”W tub/shower combo (pictured to the right) with less than 7’ head clearance due to a slant in the roofline.

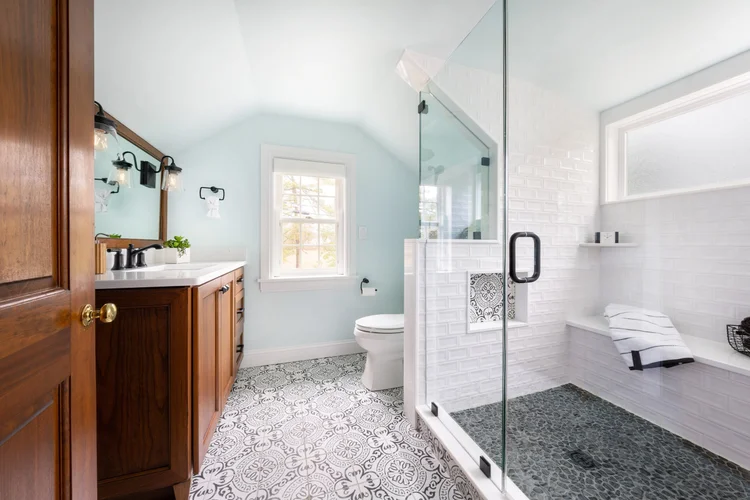
To provide needed ceiling height, a shed-dormer was installed. The additional height as well as square footage added by stealing space from an adjacent dead space in a closet gave us room for a functional bathroom. We set the design tone for the room by installing MSI’s Kenzzi encaustic tile for the floor. A bathroom any teenage girl would love.

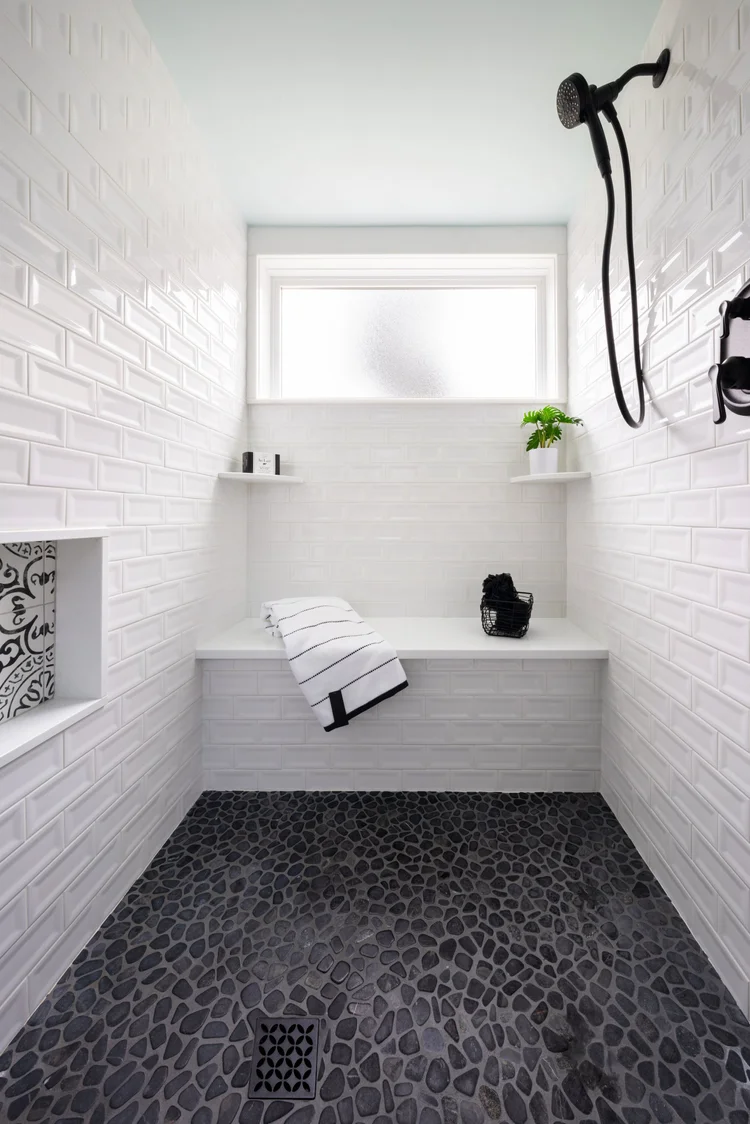
The shower is vastly expanded to a full 4’x5’ with bench seat and niche making a huge difference and the window provides additional natural light. WOW!

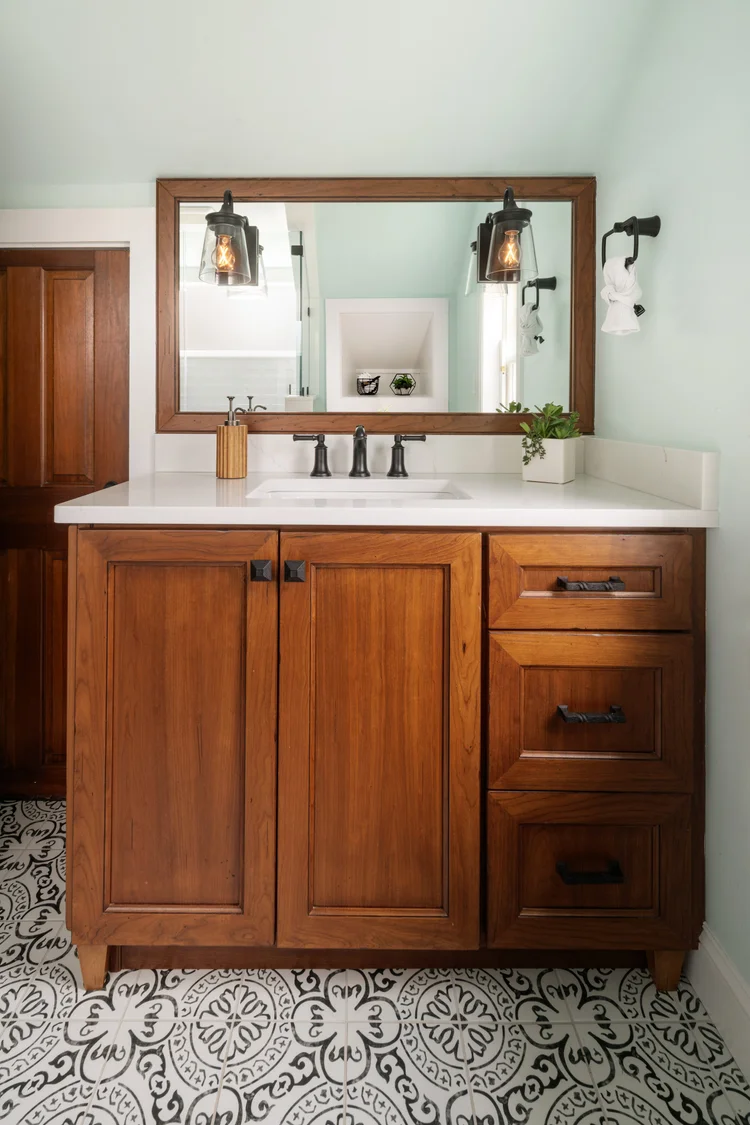
The ‘vintage’ 1970’s cabinet was replaced with a 45” W distressed cherry wood vanity (Century Cabinets) that, while modern, stays true to the farmhouse feel. We added a wood stained mirror to match with built in sconces to provide a custom look. The tile flooring is beautiful (picture doesn’t do it justice) and was picked to provide a classic, timeless look true to the farmhouse feel.

The second bath acts as the client’s bathroom and the goal was to create a master bedroom suite. This bath was again ‘vintage’ with no shortage of wallpaper. The existing master bedroom closets consisted of a set of two closets with bifold doors in a passthrough to the bath.

Upon entering the master bath there was a small tub enclosure to the right that while functional showed its age and screamed to be updated.

The picture to the left says it all. Vanity with a linen closet (not pictured) and separate lavatory for toilet.

The design plan included removing the existing closets (as shown) as well as the linen closet in the bath area to open up the space and create a much more spacious and bright master bathroom.

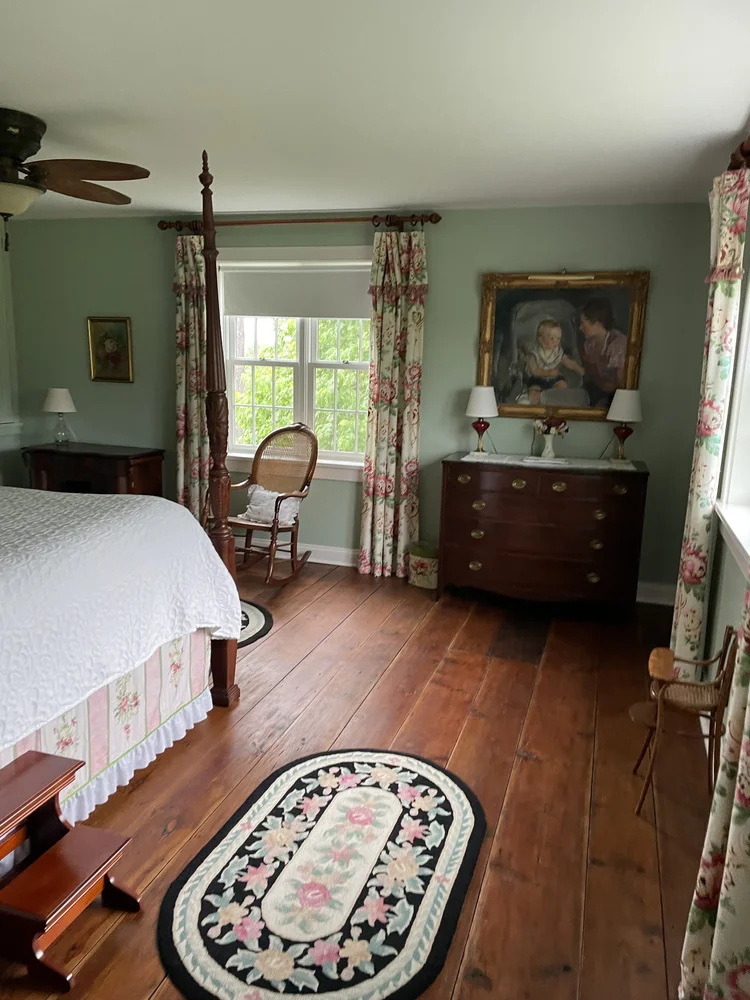
To the right…a snapshot of the Master Bedroom (Before). A large bedroom with beautiful views of the property.

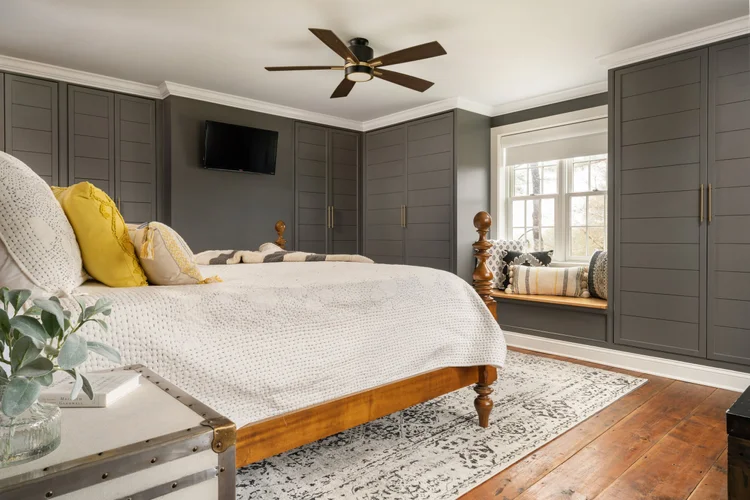
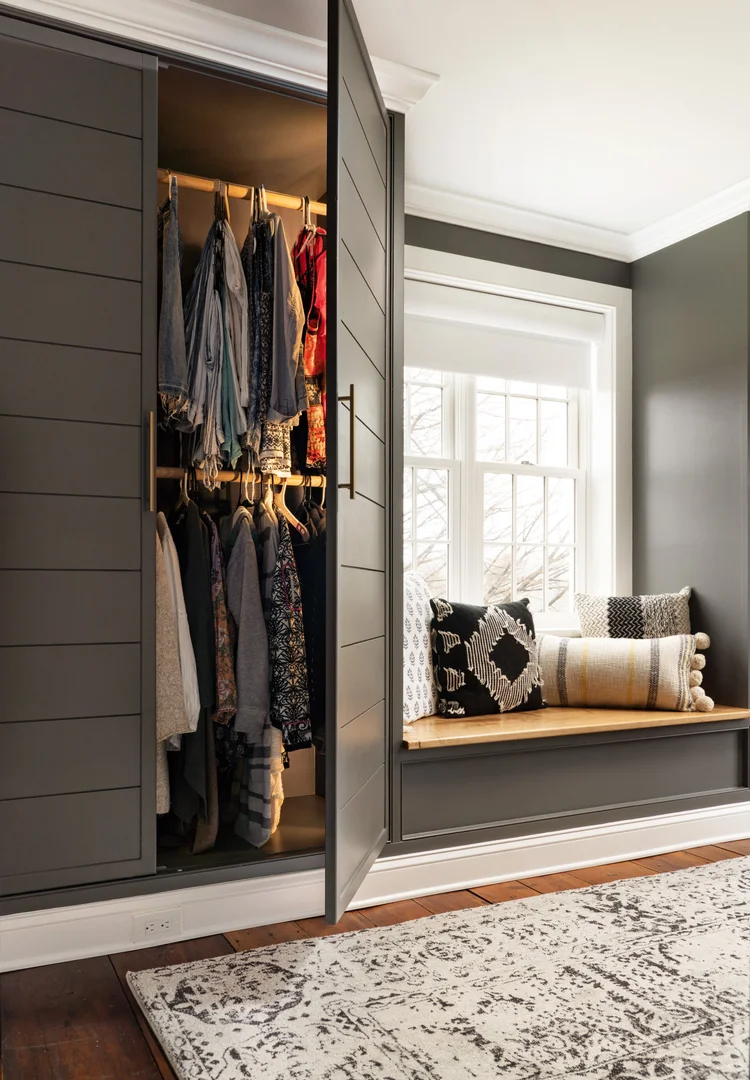
Having taken over the existing closets for the master bathroom, we leveraged unused wall space in the Master Bedroom to create storage throughout the room’s perimeter. The design included a lovely bench seat reminiscent of farmhouses. The space boasts modern functionality that stays true to the feel of the home.

The built-ins were designed specifically to meet the storage needs of the client with shelving, drawers and hanging space. The space retains its farmhouse style while using tailored storage to create an aesthetically pleasing yet functional master bedroom.

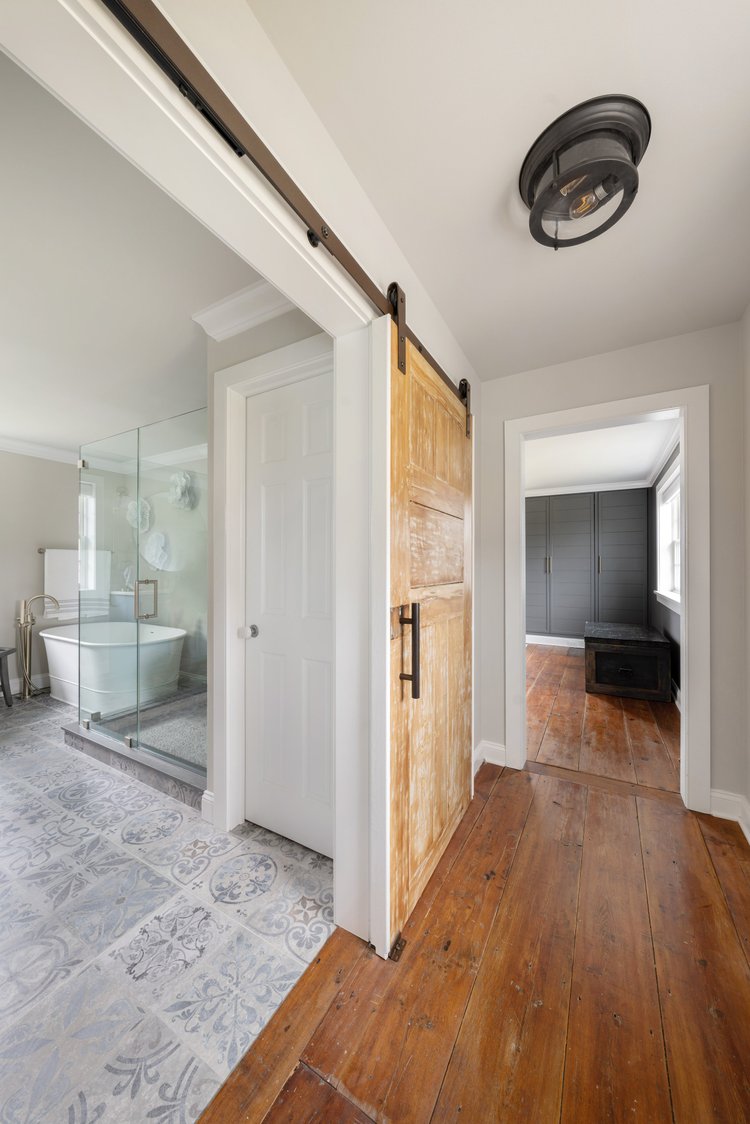
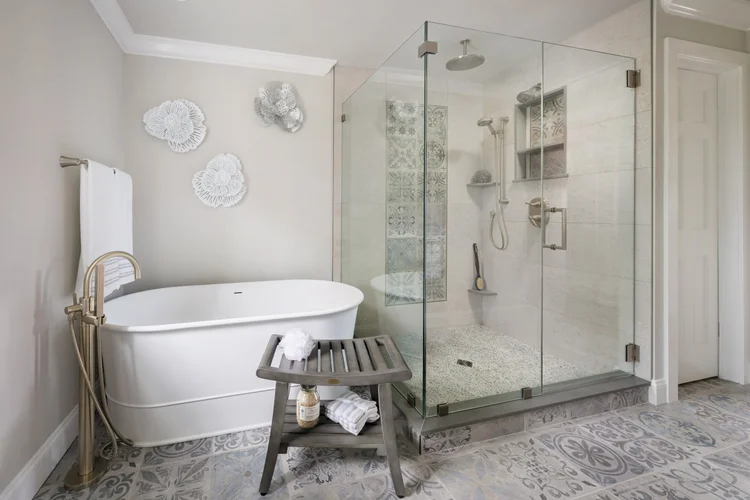
The new bath (a lot different than the passthrough of closets!) reflects the new master suite and dedicated hallway. Even the slider door to the bath has sentimental value - it was discovered buried in the wall when updating the family room and acted as the original entry door in 1854. Now refreshed and renewed with a purpose.

Leveraging the closet space freed up enough room for a full size tub as well as spacious shower that showcases the gorgeous Porcenalosa Antique Acero floor tiles.

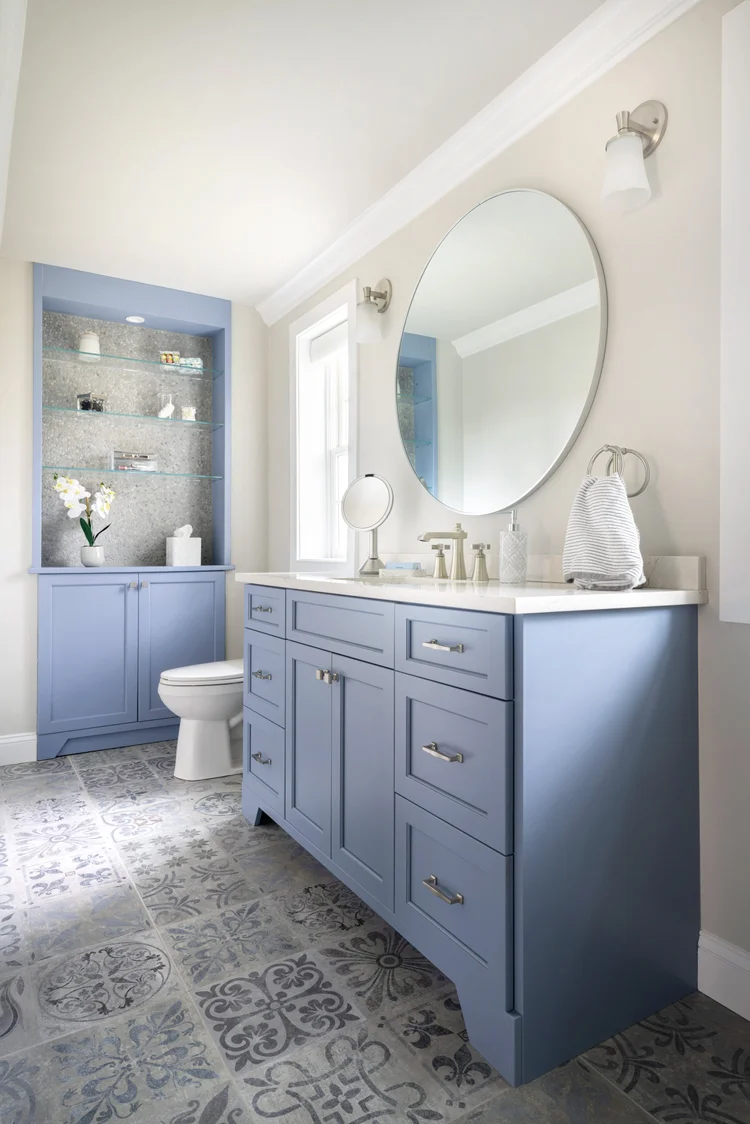
What was once a vanity with lavatory closet now is open and bright with ample counter space. Sherwin Williams Daphne SW 9151 provided the lovely blue color for the vanity and built in.

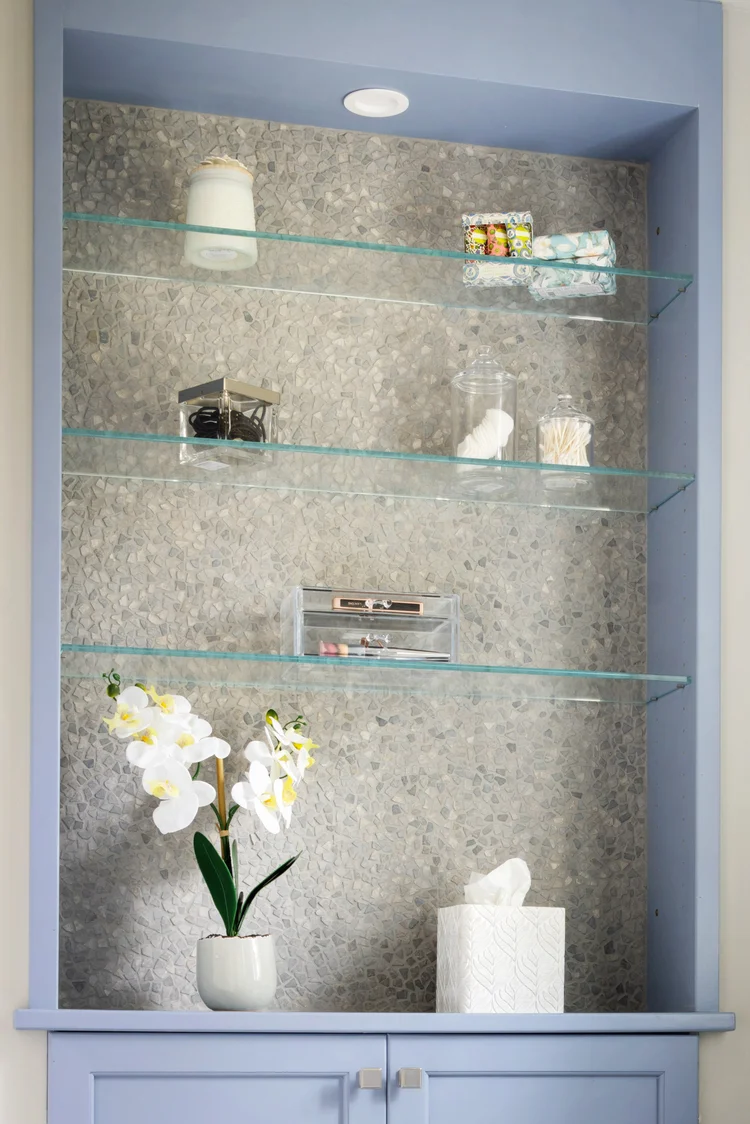
This awkward recess in the wall has been transformed into a focal point with its glass display shelves and additional storage below. The Porcenalosa Paradise Tinybroken Edge tiles provide a striking backdrop and were also installed on the shower floor.

You can read more about these updates in the Doylestown Town and Country Spring Edition or view additional photos on my website under Portfolio- 1854 Farmhouse Renovation.

”An empty room is a story waiting to happen, and you are the author.”

Receive quarterly updates on Lisa's latest project, design inspiration
and helpful tips and advice for your home....

 Click here to join. 
La Bella Casa Interior Designs

La Bella Casa Interior Designs LLC, 106 Stevers Mill Road, North Wales, PA 19454, United States

Powered by Squarespace

Unsubscribe