|
Subscriber First Name- La Bella Casa’s Fall Newsletter Has Arrived͏ ͏ ͏ ͏ ͏ ͏ ͏ ͏ ͏ ͏ ͏ ͏ ͏ ͏ ͏ ͏ ͏ ͏ ͏ ͏ ͏ ͏ ͏ ͏ ͏ ͏ ͏ ͏ ͏ ͏ ͏ ͏ ͏ ͏ ͏ ͏ ͏ ͏ ͏ ͏ ͏ ͏ ͏ ͏ ͏ ͏ ͏ ͏ ͏ ͏ ͏ ͏ ͏ ͏ ͏ ͏ ͏ ͏ ͏ ͏ ͏ ͏ ͏ ͏ ͏ ͏ ͏ ͏ ͏ ͏ ͏ ͏ ͏ ͏ ͏ ͏ ͏ ͏ ͏ ͏ ͏ ͏ ͏ ͏ ͏ ͏ ͏ ͏ ͏ ͏ ͏ ͏ ͏ ͏ ͏ ͏ ͏ ͏ ͏ ͏ ͏ ͏ ͏ ͏ ͏ ͏ ͏ ͏ ͏ ͏ ͏ ͏ ͏ ͏ ͏ ͏ ͏ ͏ ͏ ͏ ͏ ͏ ͏ ͏ ͏ ͏ ͏ ͏ ͏ ͏ ͏ ͏ ͏ ͏ ͏ ͏ ͏ ͏ ͏ ͏ ͏ ͏ ͏ ͏ ͏ ͏ ͏ ͏ ͏ ͏ ͏ ͏ ͏ ͏ ͏ ͏ ͏ ͏ ͏ ͏ ͏ ͏ ͏ ͏ ͏ ͏ ͏ ͏ ͏ ͏ ͏ ͏ ͏ ͏ ͏ ͏ ͏ ͏ ͏ ͏ ͏ ͏ ͏ ͏ ͏ ͏ ͏ ͏ ͏ ͏ ͏ ͏ ͏ ͏ ͏ ͏ ͏ ͏ ͏ ͏ ͏ ͏ ͏ ͏ ͏ ͏ ͏ ͏ ͏ ͏ ͏ ͏ ͏ ͏ ͏ ͏ ͏ ͏ ͏ ͏ ͏ ͏ ͏ ͏ ͏ ͏ ͏ ͏ ͏ ͏ ͏ ͏ ͏ ͏ ͏ ͏ ͏ ͏ ͏ ͏ ͏ ͏ ͏ ͏ ͏ ͏ ͏ ͏ ͏ ͏ ͏ ͏ ͏ ͏ ͏
|
As we wrap up another year, I’ve been reflecting on how La Bella Casa has adapted to the changing needs of our clients. While full-scale renovations like basement remodels, kitchen overhauls, and bathroom transformations were once our primary focus, I’ve noticed a distinct shift in the types of projects we’ve been taking on this past year. Many clients are opting for aesthetic updates rather than major structural changes. They’re focusing on smaller, more intimate updates—think fresh paint colors, furniture that reflects their evolving tastes, and window treatments that tie the whole room together. But there’s one project this year that stands out, and I want to share the journey behind it.
|
|
Designing Dream Rooms for Two Sisters: Personalizing Spaces for Every Stage of Life When a long-time client reached out with a special request to design two bedrooms for their daughters, I was excited to dive into the challenge. But these weren’t just any bedrooms—they wanted spaces that would feel uniquely theirs, reflecting each daughter’s personality and needs. This wasn’t about following trends or offering a “cookie-cutter” solution; we were aiming to create rooms where the girls could truly thrive. The older daughter was entering her tween years, and she needed a space that reflected her evolving sense of style - something that could grow with her as she transitioned from childhood to adolescence. Meanwhile, the younger daughter was still discovering her own aesthetic, and her room needed to feel youthful, fun, and open to change. The spaces had to feel individual, but still balanced - each girl should feel like she had the “best room ever.”
|

|
My clients’ home is spacious, with five bedrooms in total. They wanted their daughters’ rooms situated near each other, so we opted to design the two spaces in close proximity. One of the rooms was already occupied by the older daughter, while the other had previously been used as a guest room. The challenge was clear: how could we create two rooms that were equally special, while honoring the distinct needs and personalities of the two sisters? |
|
|
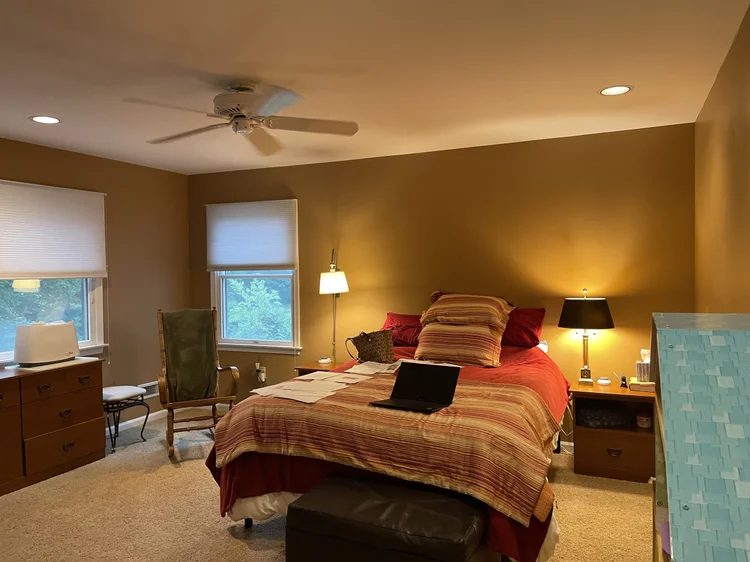
The first challenge was the room layouts themselves. We needed to evaluate the existing configuration of the two rooms to ensure equal square footage for both girls. Additionally, the older daughter required more closet space and a built-in activity table to accommodate her interests. With these priorities in mind, we made adjustments to the room configurations, moving walls to maximize the available space and ensure both rooms were functional as well as beautiful. The plan was to move the older daughter to the guest space. However, the challenge was this space was significantly larger in square footage than the other bedroom. |
|
|
|
SOLUTION! We shifted the shared wall several inches into the guest space to gain square footage in the younger daughters future room. |
|

|
|
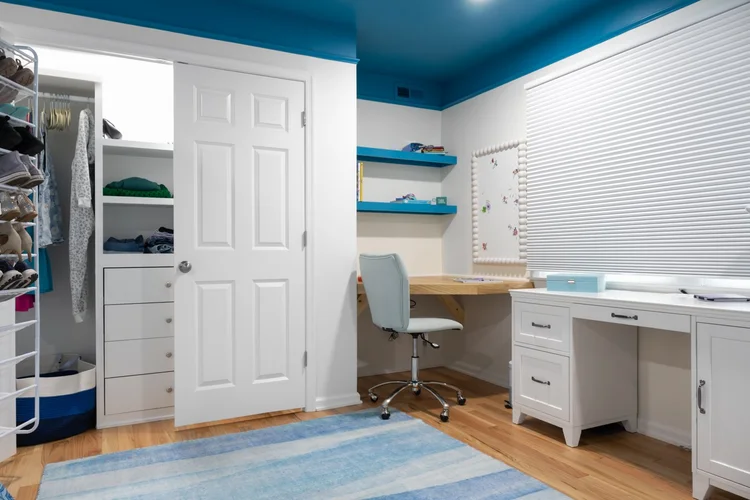
For the older daughter’s room, the need for more storage and a designated workspace was clear. |
|

|
|

|
SOLUTION! The adjusted wall space enabled us to design a built-in desk and shelving area, while an expanded closet provided ample space for her growing wardrobe. |
|
|
|
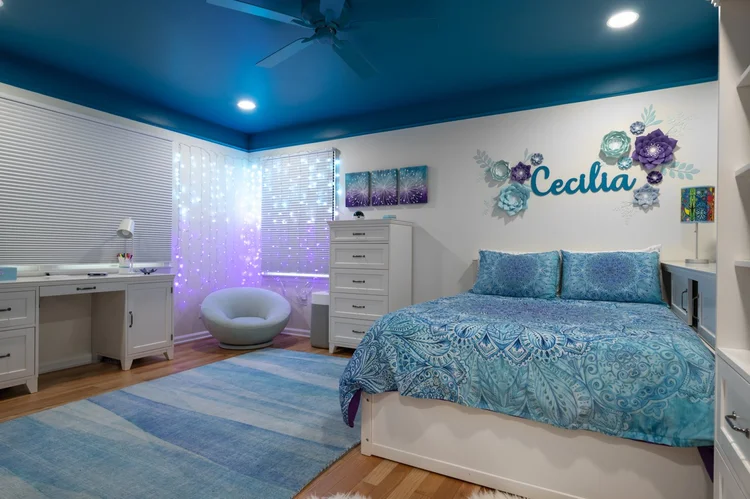
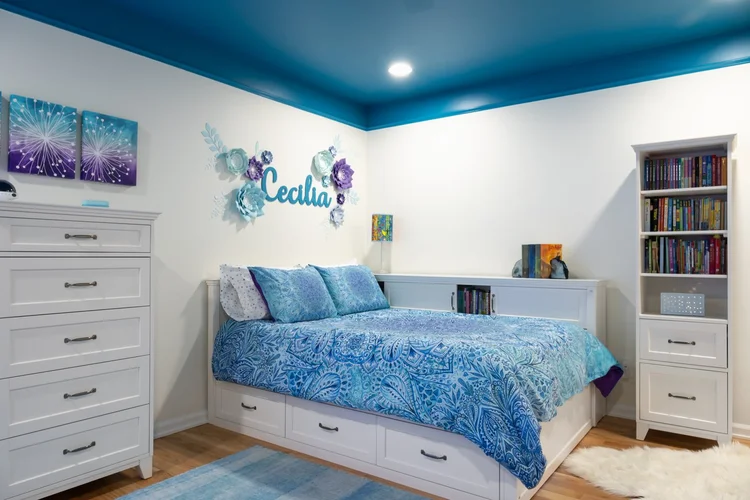
For the older daughter, we aimed to create a room that would evolve with her as she entered the tween years. The design needed to be sophisticated yet age-appropriate—something that felt mature but still fun. Blue and purple hues paired with floral patterns, sparkly lights and modern furnishings create a space that can transition seamlessly as she matures. Breaking the mold! Pottery Barn furnishings Hamptom collection in white allowed for the stage to be set for painting the ceiling AND FAN in Sherwin Williams paint color - Cruising. |
|
|
We sourced the bedding in Mandala pattern by PrintDecorShop on ETSY. The floral wall design - curated from ETSY artisan, PaperByAnnaK. The wood sign from ACustomCut was painted to match the ceiling. Additionally the Boho Lamp from VibeSeed provided us a spectacular way to personalize this “tweens” space with color and detail. |
|

|
|
|
The built-in activity table serves as a place for hobbies, crafting and creativity, while the expanded closet offers more than enough space to organize her growing collection of clothes and accessories. |
|
|
|
A cozy reading nook, student desk and comfortable bed completed the retreat-like feel, offering a space where she could relax, unwind, and dream. |
|
|
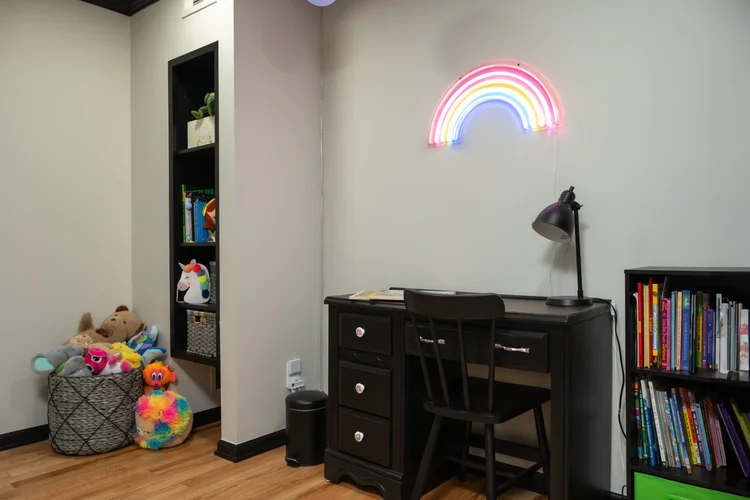
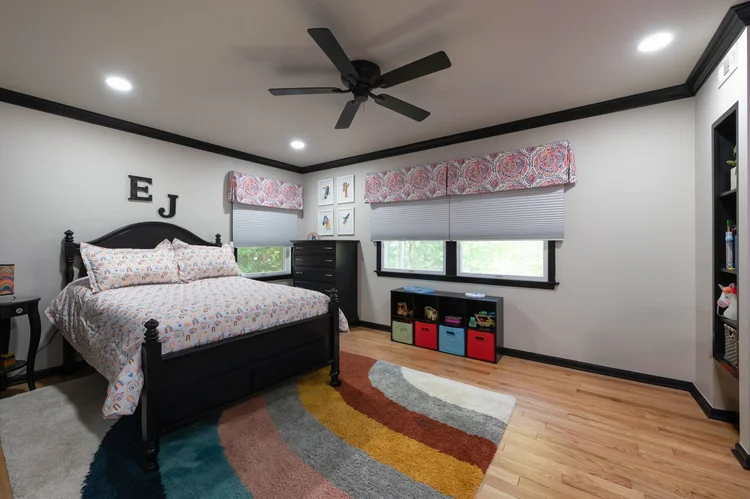
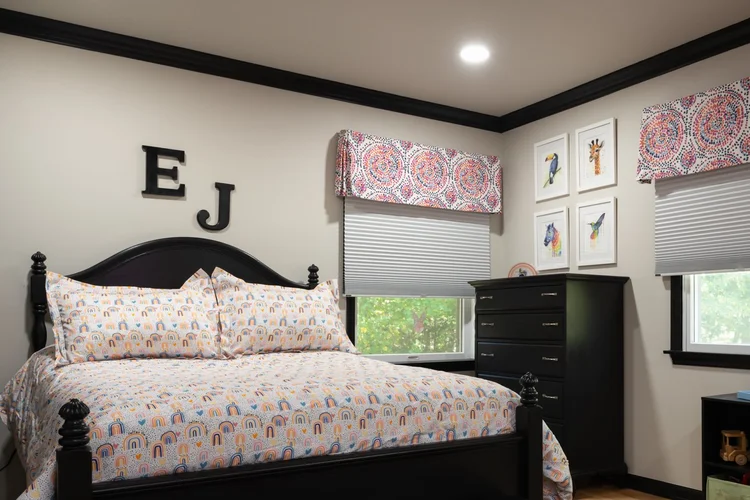
The younger daughter’s room was a playful, imaginative space that sparked creativity. Bright colors, whimsical patterns, and soft textures helped create an environment that was both nurturing and dynamic. Our inspiration, the existing window treatments, with their retro-rainbow vibe, made for a fun creative project. Bedding is Follow the Rainbow on Spoonflower. |
|
|
|

|
We sourced a variety of furnishings for the younger daughters bedroom - bed headboard and base, dresser and this adorable desk and chair. All refinished by The Shabby Attic in black. |
|
|
|
The walls were painted a light neutral, Sherwin Williams - Grey Heron with trim and casements painted black for impact - FUN!
|
|
|
|
|
|
|
Playful rainbow knobs were added to drawers created by LisaNohrenDesigns. Groovy 70’s floral sunshine lamp sourced from HomeJoyGoods (ETSY).
|
|
|
|
|
|
|
We couldn’t resist this rainbow shag rug from Pottery Barn to complete the space!
|
|
|
|
|
|
|
Ultimately, the goal wasn’t just to create aesthetically pleasing bedrooms, but spaces where the girls could truly thrive. These rooms are more than just places to sleep—they are environments where the girls can express themselves, grow, and discover their own identities. Whether it’s the older daughter enjoying a quiet moment in her cozy reading nook or the younger daughter dreaming up fantastical adventures in her colorful hideaway, each room serves as a backdrop for the stories that are yet to unfold. I am so proud of how these spaces turned out. It was a labor of love to design rooms that were not only functional and beautiful but that also truly reflected the personalities of my clients’ daughters. The result? Two rooms that feel uniquely theirs, filled with creativity, warmth, and individuality. As we approach the end of 2024 let me wish you and your families a very safe, healthy and joyous New Year!
|
“The key to great design is capturing the spirit of the client and the essence of the space.” Unknown
|
|
|
|